Elm View
BUDGET ESTIMATE £70,000
The clients wanted help turning a developer-finished apartment into a home that felt more personal, practical and ready for family life. Within the constraints of the building, they wanted a calm, collaborative process where their own ideas could sit alongside practical design experience. Together, we shaped a home that supports daily routines, allows for changing needs, and feels like a considered investment.
The Brief
This Cotswold apartment was redesigned to become a welcoming retreat that balanced character with contemporary comfort. The homeowners wanted to introduce bold colour and personality while maintaining the relaxed elegance associated with a Modern Country interior.
Although the property already featured charming architectural details such as sash windows, window seats and beams, the layout and lighting conditions presented several practical challenges. The brief therefore focused not only on aesthetics but also on improving the functionality of the space, introducing thoughtful storage solutions and creating a cohesive interior that would support both everyday living and entertaining.
The Design Approach
A clear direction was established early on, using colour, materials and spatial planning to guide decisions throughout. This ensured that, while the scheme introduced more expressive elements, it remained cohesive and balanced.
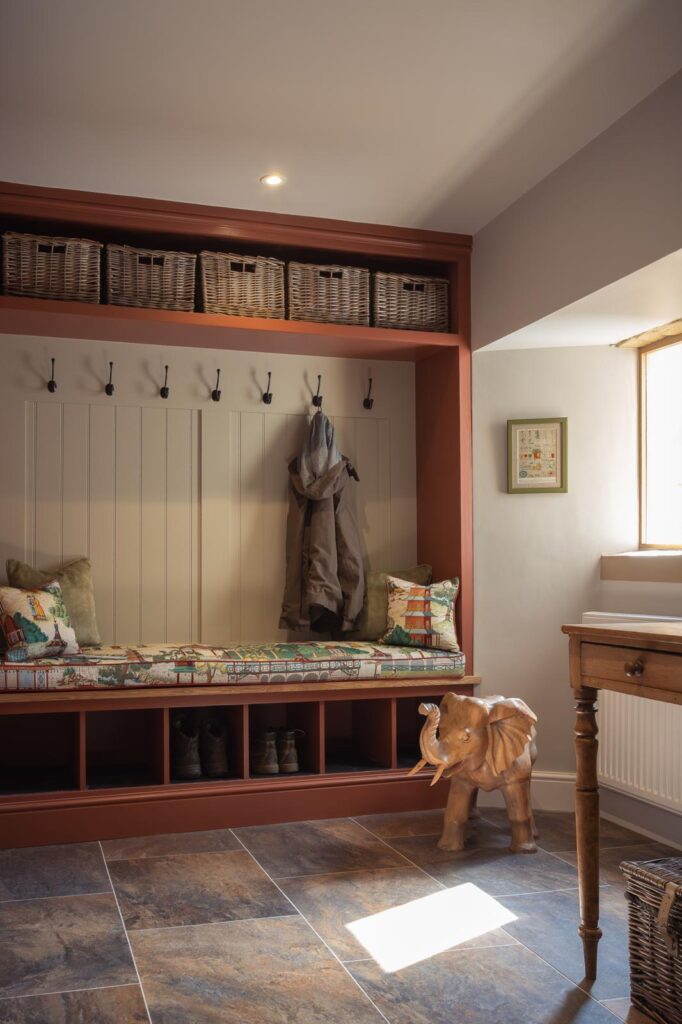
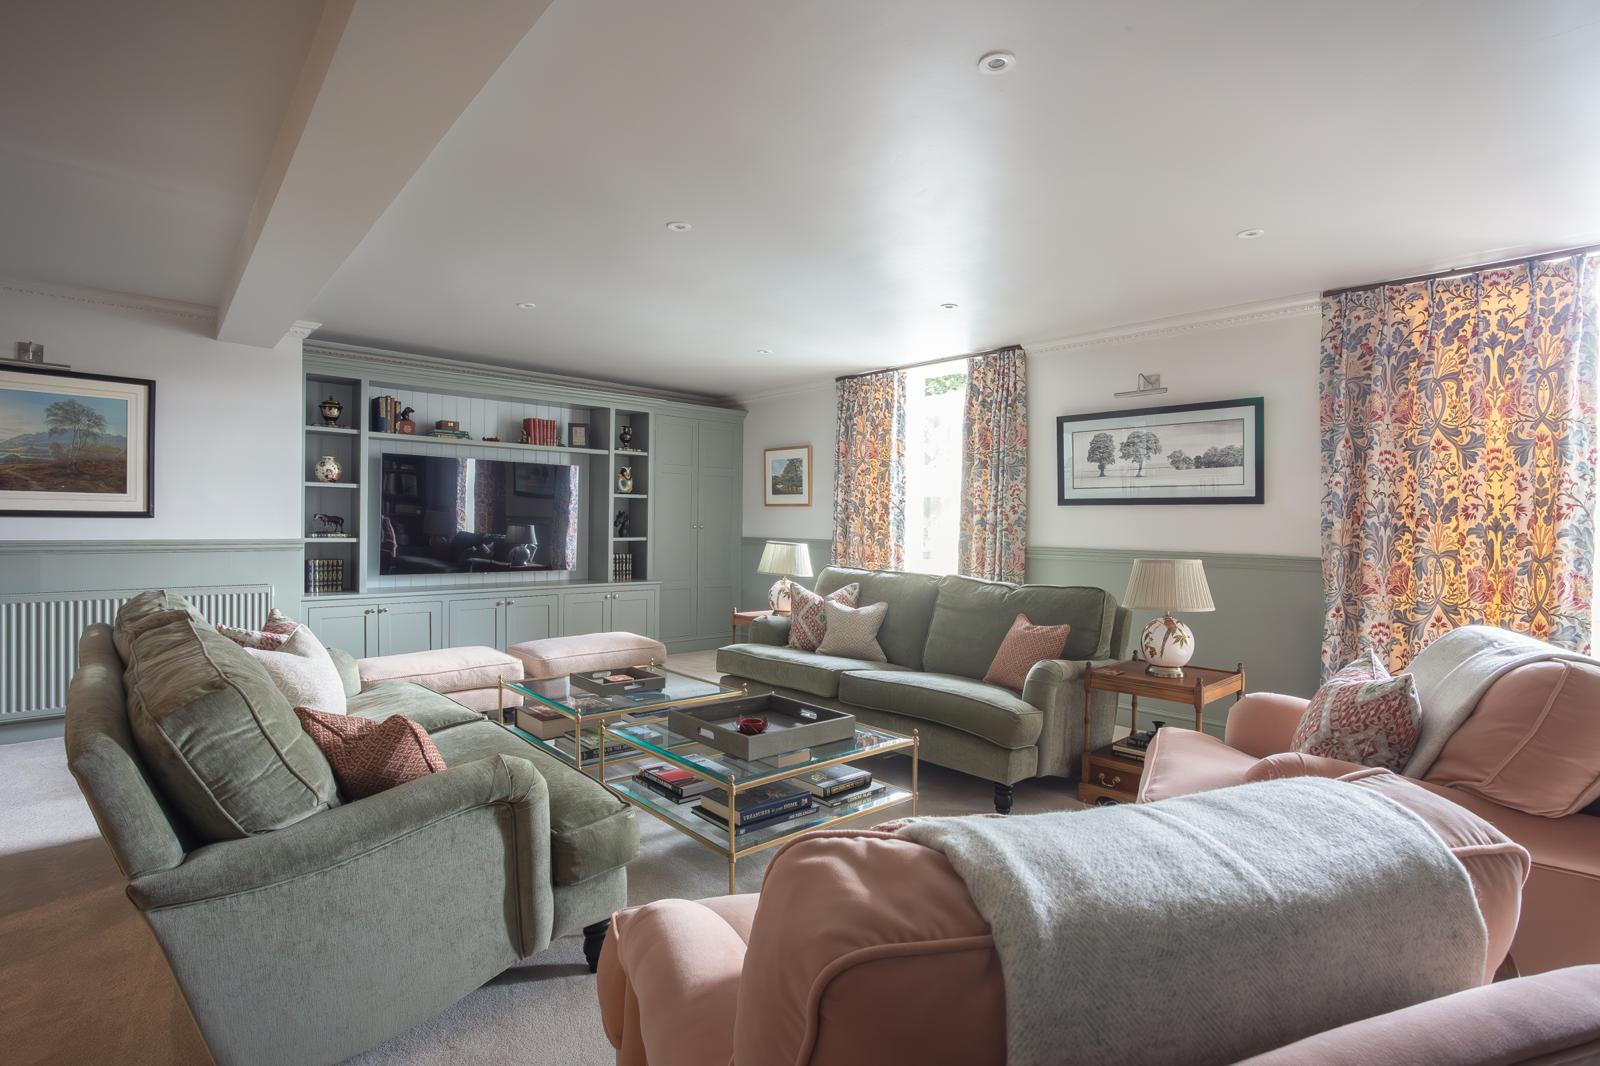
Colour played a central role. In the east-facing lounge, cooler blue tones responded to the morning light, creating a calm and uplifting atmosphere. As the light softened through the day, warmer tones added depth and comfort, allowing the space to feel balanced for the client’s needs from morning through to evening. The entrance hall, with more limited natural light, was approached differently—using warmer tones to create a sense of welcome while maintaining continuity with the rest of the interior.
A key part of the project involved resolving how the space functioned. An existing stud wall between the lounge and hall affected the room proportions and interrupted the flow. Repositioning it brought symmetry back to the living space and created room for bespoke boot-room storage in the entrance hall — a practical addition for everyday family life.
Further bespoke joinery also resolved a practical constraint within the lounge. With limited stairwell access restricting larger furniture, built-in pieces were designed specifically for the apartment, adding flexible storage and function without compromising proportion.
In the kitchen, the existing cabinetry was retained and refinished, while the layout was reworked to improve storage and ease of use. Reorientating the bar recovered valuable floor space, allowing for a family dining table and a more sociable way of living. New worktops and a bespoke pendant completed the kitchen, bringing it in line with the wider scheme while responding to practical details such as ceiling height.
Light, Flow and Continuity
Improving light and connection between rooms was also important. Fully glazed double doors replaced the existing door, allowing natural light to reach the entrance hall and strengthening the link between kitchen and living spaces. Layered lighting was then used throughout to balance everyday function with a softer atmosphere.
The Outcome
The result is a home that feels more balanced, more functional and more closely aligned with the clients’ daily family life.
By refining the layout, introducing bespoke joinery and responding carefully to light and architecture, the apartment evolved into a contemporary interpretation of country living rooted in the character of its Cotswold setting.
Project Details
Location
Cotswolds, United Kingdom
Design Approach
Modern Country