ESTIMATED BUDGET £15,000
A north-facing family living room was reworked to improve light, balance and day-to-day function. Through the introduction of a larger window opening, bespoke joinery and a reimagined coastal-inspired palette, the room now feels lighter, warmer, more connected and quietly cohesive.
The project centred on reimagining a family snug that felt flat and cool in the north-facing light. The long, narrow proportions of the room made it difficult to accommodate the different ways the family wanted to use the space, while natural daylight was limited to one end of the room despite the lovely garden outlook.
The homeowners wanted the room to feel lighter, calmer and more connected to its surroundings. It needed to function as both a playroom with practical storage and a comfortable snug for relaxing in the evenings, centred around a stove the tv and comfortable seating.
Design Approach
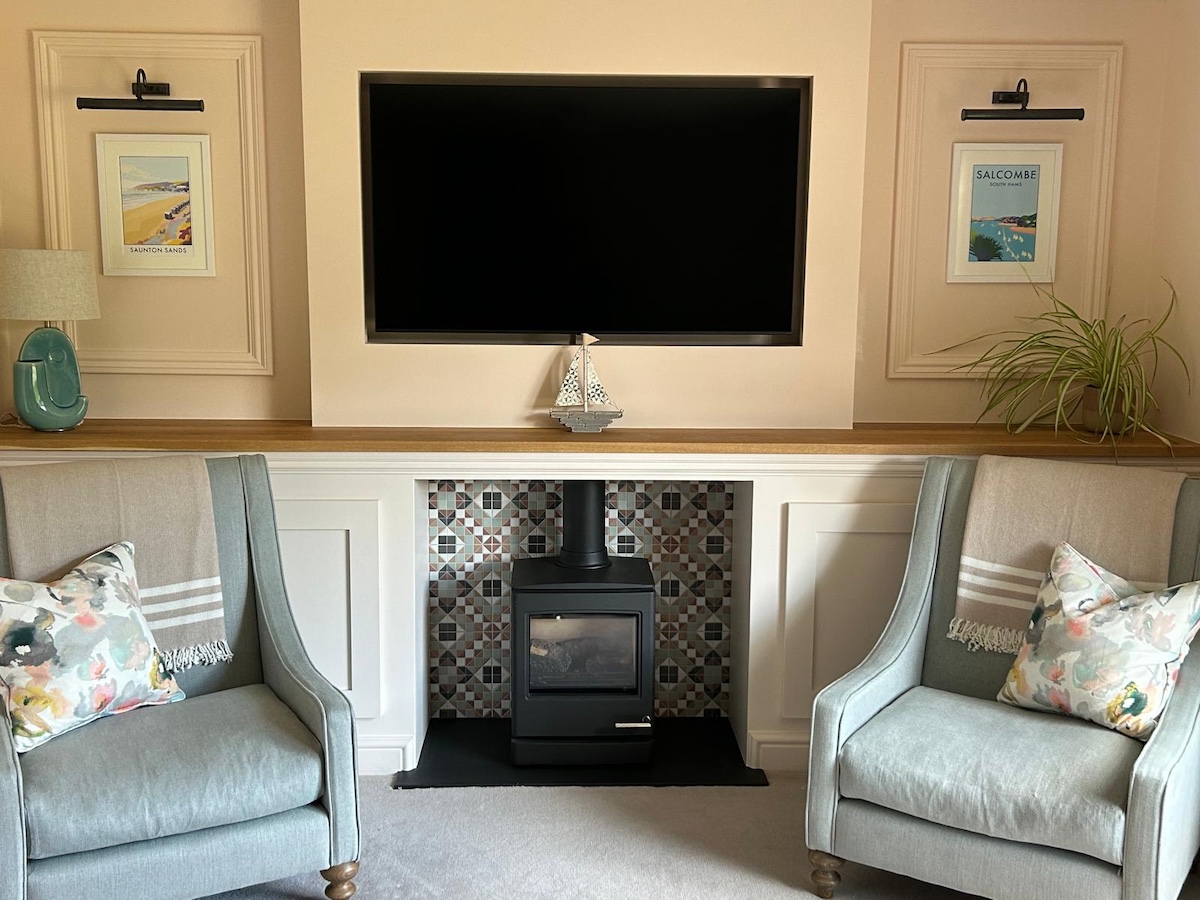
The design centred around bespoke built-in cabinetry, framing the stove and creating a clear focal point within the room. A recessed television panel sits above, allowing technology to integrate discreetly into the scheme rather than dominate it. Careful attention was given to proportion and scale, ensuring the fireplace remained the heart of the room while enhancing the sense of width across the space.
Built-in cabinetry provides discreet storage and introduces a sense of order and balance, transforming the focal wall into a single integrated composition. Additional joinery along the opposite width of the room maximises storage for family life while helping to visually anchor the space.
A key architectural intervention was the decision to lower the window cill, increasing the height of the glazing and allowing more natural light into the north-facing room. This adjustment restored the window proportions more closely to the original design of the house while strengthening the connection between the interior and the garden beyond. Extending the glazing towards the floor creates a greater sense of openness, drawing the eye outwards and lending the room to a subtle coastal quality.
Texture and Tone
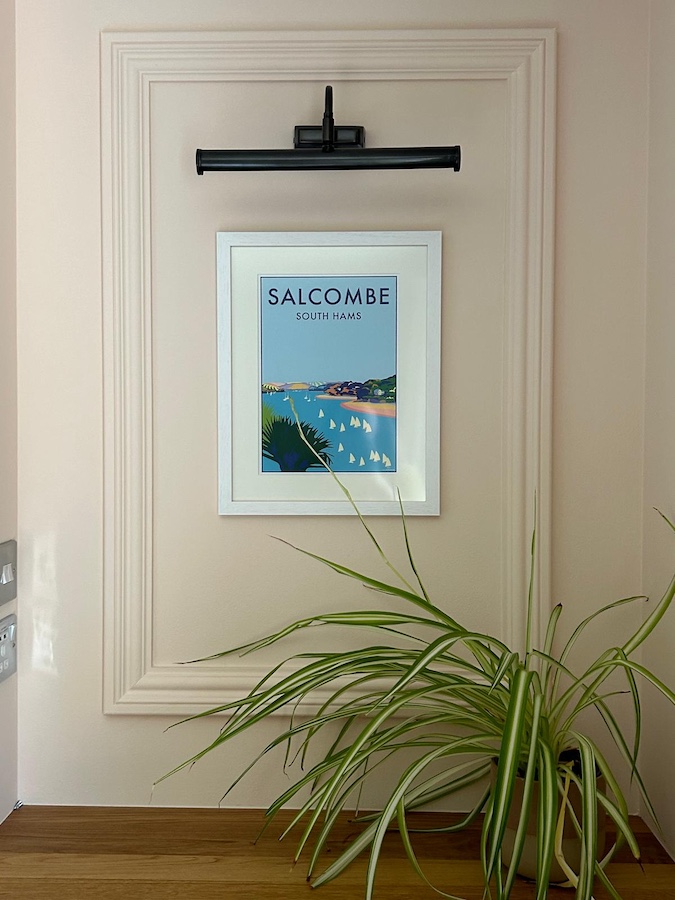
The material palette was selected in response to both the orientation of the room and the client's desire for a modern country coastal feel. Natural linens, cottons and woven textures introduce softness and warmth, while muted greens and gentle coral tones echo the colours found within the
fireplace tile and artwork. Wood accents bring a sense of craftsmanship and familiarity, while the black stove and deeper-toned sofa provide contrast and grounding within the scheme.
The Outcome
The redesign transformed the living room into a calm and welcoming family snug, where thoughtful space planning, light and texture work together to soften the cool northern orientation.
Through the enlargement of the window opening, the introduction of bespoke joinery and the careful layering of texture and colour, the room now feels lighter, more balanced and comfortable.
The result is a space where thoughtful design quietly enhances daily living—allowing the warmth of the hearth, the softness of natural light and the subtle rhythm of materials to shape the atmosphere of their home.
Location United Kingdom
Project Type Residential Living Room Renovation
Design Style Modern Country Coastal
• Lowered window cill to enlarge glazing and maximise daylight • Window proportions restored in line with original house design • Bespoke fireplace wall integrating stove and television • Built-in cabinetry creating architectural symmetry and storage • Geometric patterned tile fireplace backdrop • Coastal artwork and picture lighting framing the focal wall • Linen textiles and botanical patterned cushions • Warm palette designed for north-facing light • Timber joinery and shelving introducing warmth and craft • Enlarged glazing creating a subtle panoramic coastal aesthetic